Basic Information
- MLS # A12070257
- Type Townhouse
- Status Active
- Subdivision/Complex East Shenandoah
- Year Built 2025
- Total Sqft 2,452
- Date Listed 08/12/2026
- Days on Market 78
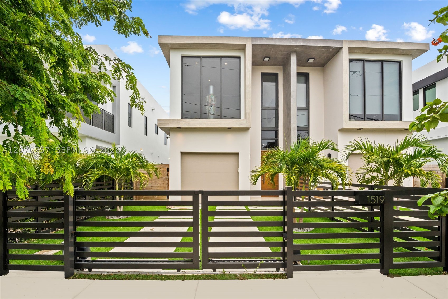
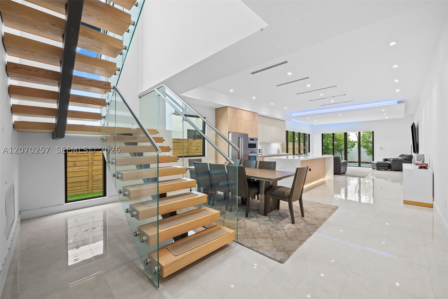
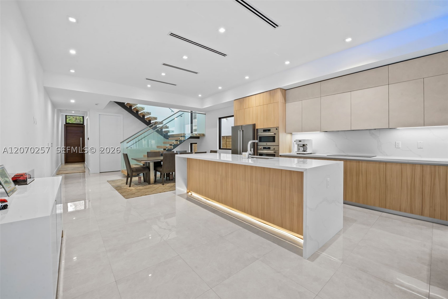
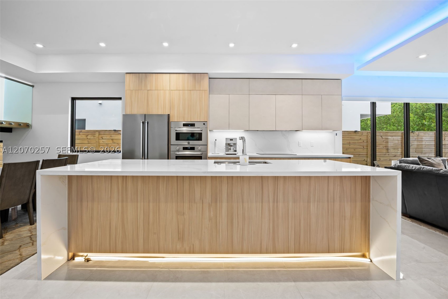
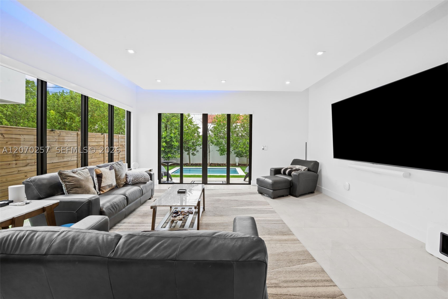
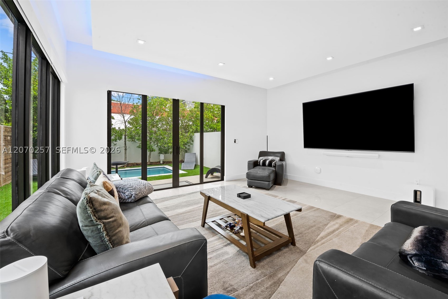
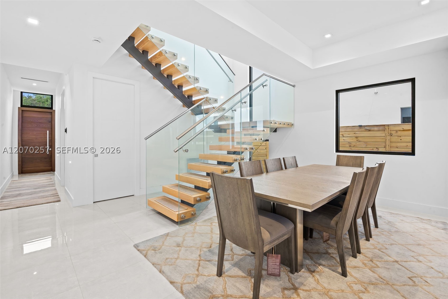
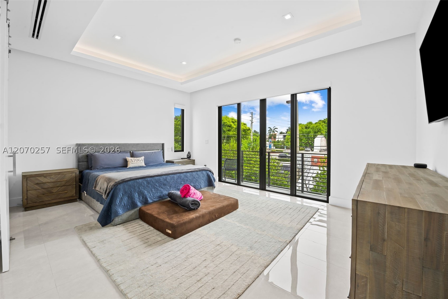
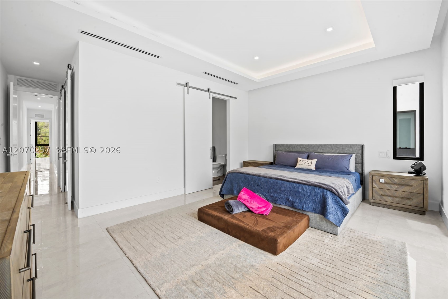
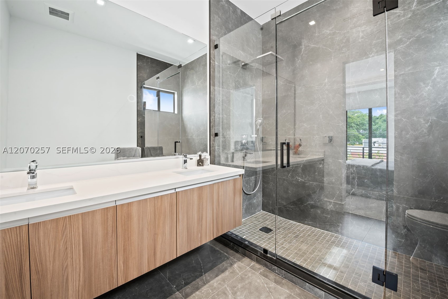
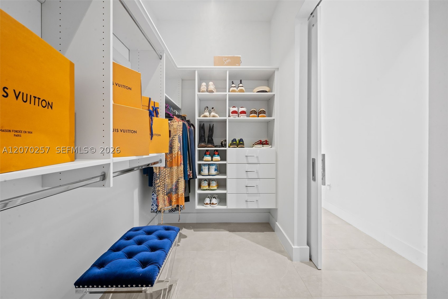
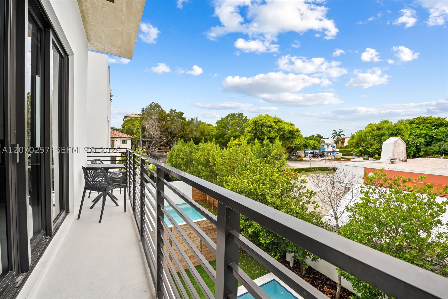
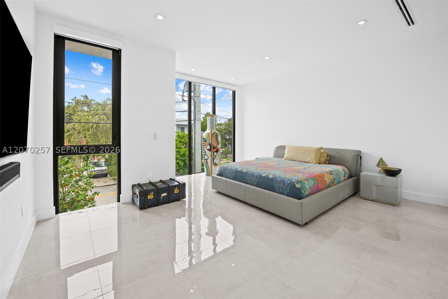
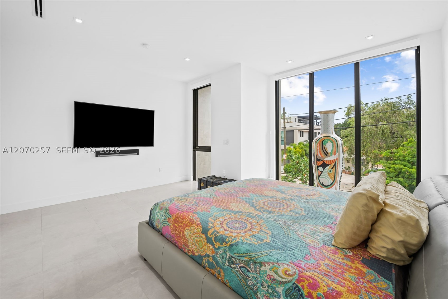
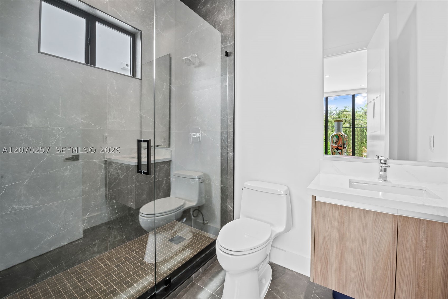
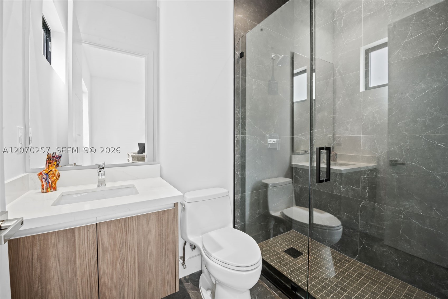
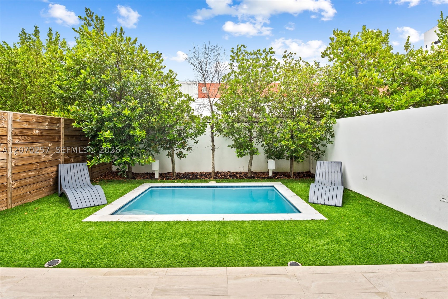
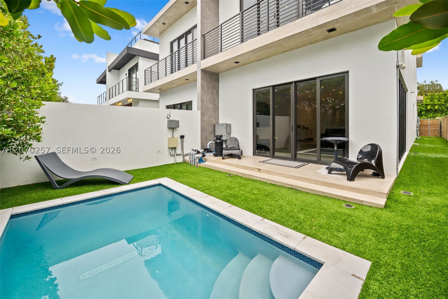
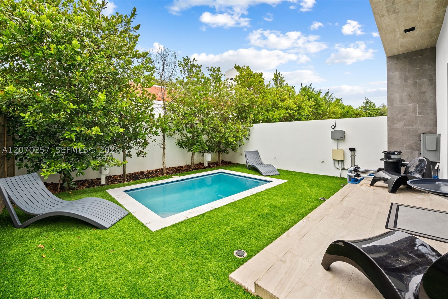
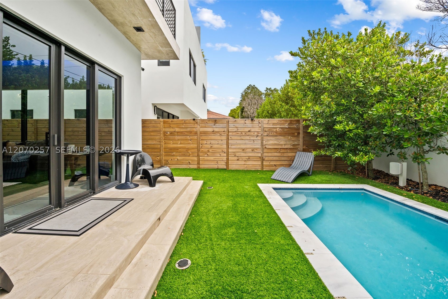
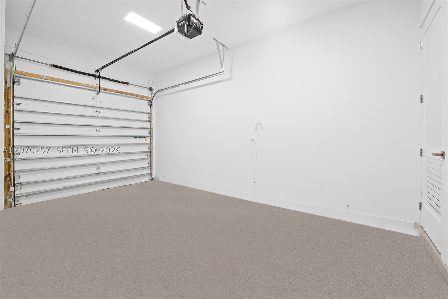
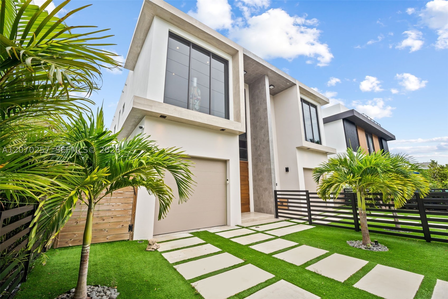
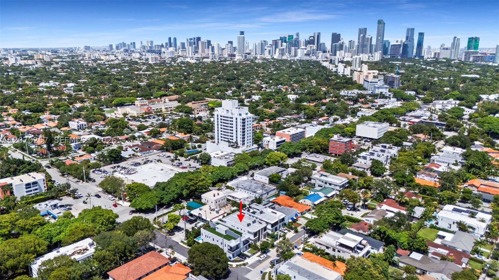
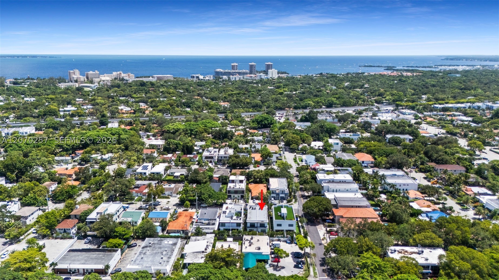
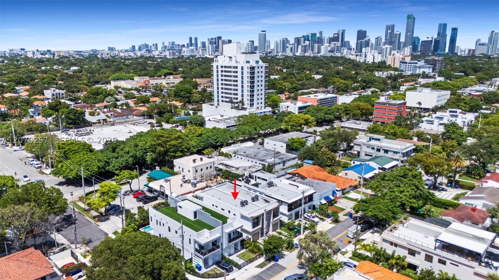
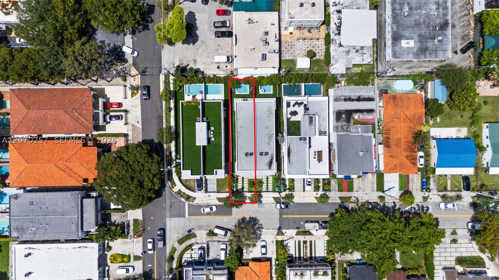
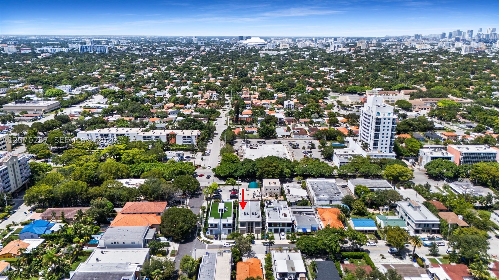
**Open House Sunday 10/25 from 1:30 - 4pm** Luxurious, newer, and Move- in ready 2-storyTownhome in the best location, just one block from Coral Way. Walk to restaurants, shops, and local hotspots. 3 Bed, 3.5 Bath. 2,452 square foot residence plus backyard with beautiful pool and zero maintenance turf from front to back. Oversized one car garage, electric remote controlled gated driveway and front courtyard. Completely upgraded with Electric shades, Brilliant Complete Home control system, Chef's kitchen with custom cabinetry, a huge island with quartz countertops, top of the line finishes and super high-end Bertazzoni appliances. Spacious open living area with an abundance of natural light from floor to ceiling windows and doors. Gorgeous "floating" staircase with glass railings and natural wood risers leads to the second floor bedrooms. Huge Primary suite with a balcony. All Closets have custom built-ins. Fully integrated smart house, all controlled from a tablet. Security cameras that are programmable with built-in DVR that records activity. Control everything remotely from the app on your phone, cameras, thermostats, lights and the pool pump. Tailwind garage app that interacts with Apple CarPlay. Walking distance to restaurants, schools, supermarkets, parks. Family and Pet Friendly neighborhood. Centrally located between US1 and Coral Way. 5 minutes to Brickell, Coconut Grove, Coral Gables, and much more!
Amenities
- Pool
Exterior Features
- Waterfront No
- Parking Spaces 1
- Pool Yes
- View Pool
- Construction Type C B S Concrete Block Structure, Block
- Parking Description Two Or More Spaces
- Exterior Features Fence, Security High Impact Doors, Patio
- Style Townhouse
Interior Features
- Adjusted Sqft 2,452Sq.Ft
- Cooling Description Central Air
- Equipment Appliances Built In Oven, Dryer, Dishwasher, Electric Range, Disposal, Microwave, Refrigerator, Washer
- Floor Description Ceramic Tile, Porcelain Tile
- Heating Description Central
- Interior Features Built In Features, Closet Cabinetry, First Floor Entry, High Ceilings, Main Living Area Entry Level, Upper Level Primary, Walk In Closets
- Sqft 2,452Sq.Ft
Property Features
- Address 1519 SW 22nd Ter #1519
- Aprox. Lot Size 2,452
- Architectural Style Other
- City Miami
- Construction Materials C B S Concrete Block Structure, Block
- County Miami- Dade
- Covered Spaces 1
- Furnished Info no
- Garage 1
- Levels Two
- Listing Terms Cash, Conventional
- Occupant Type Owner
- Parking Features Two Or More Spaces
- Patio And Porch Features Patio
- Pets Allowed Cats Ok, Dogs Ok, Yes
- Pool Features Association
- Possession Closing And Funding
- Postal City Miami
- Public Survey Section Two
- Public Survey Township 1
- Stories 2
- HOA Fees $0
- Subdivision Complex East Shenandoah
- Subdivision Info East Shenandoah
- Tax Amount $15,621
- Tax Legal desc 1517-1519 SW 22ND TERRACE CONDO UNIT 1519 UNDIV 50 INT IN COMMON ELEMENTS OFF REC 34354-4636
- Tax Year 2025
- Terms Considered Cash, Conventional
- Type of Property Townhouse
- View Pool
- Window Features Blinds, Impact Glass
- Year Built Details Resale
1519 SW 22nd Ter #1519
Miami, FL 33145Similar Properties ForSale
The multiple listing information is provided by the Miami Association of Realtors® from a copyrighted compilation of listings. The compilation of listings and each individual listing are ©2023-present Miami Association of Realtors®. All Rights Reserved. The information provided is for consumers' personal, noncommercial use and may not be used for any purpose other than to identify prospective properties consumers may be interested in purchasing. All properties are subject to prior sale or withdrawal. All information provided is deemed reliable but is not guaranteed accurate, and should be independently verified. Listing courtesy of: Compass Florida, LLC. tel: 954-477-7332
Real Estate IDX Powered by: TREMGROUP